Search

Leave a Message

Thank you for your message. I will be in touch with you shortly.

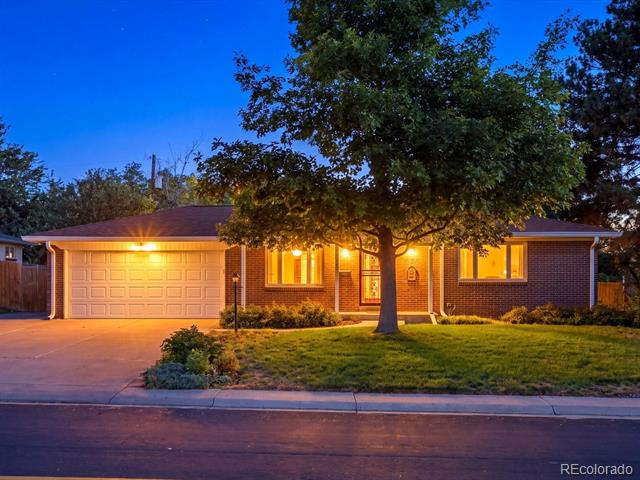
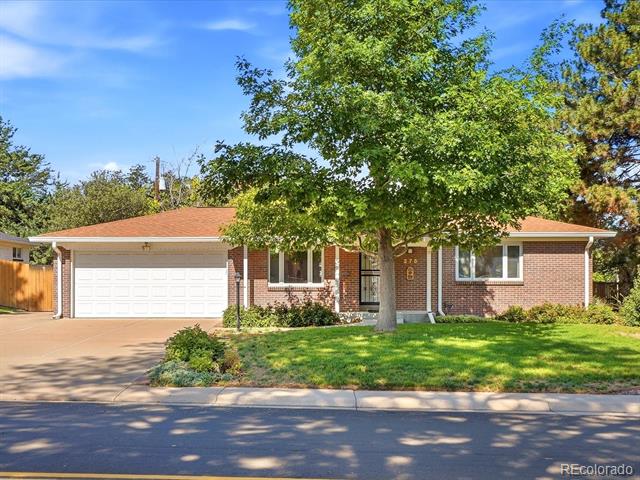
Brick ranch home with an attached garage and large front-yard tree, illuminated at dusk.
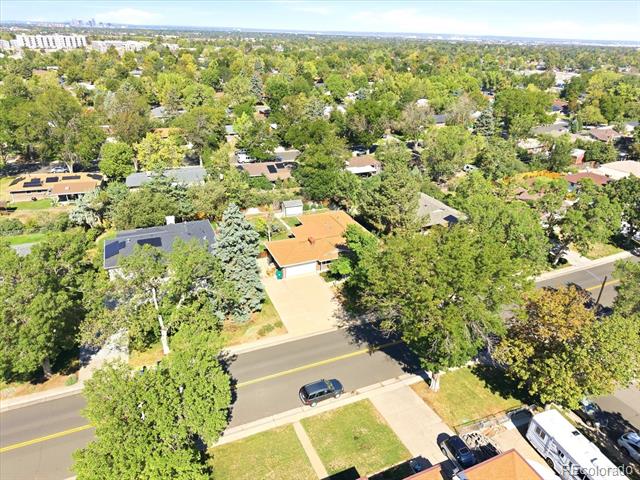
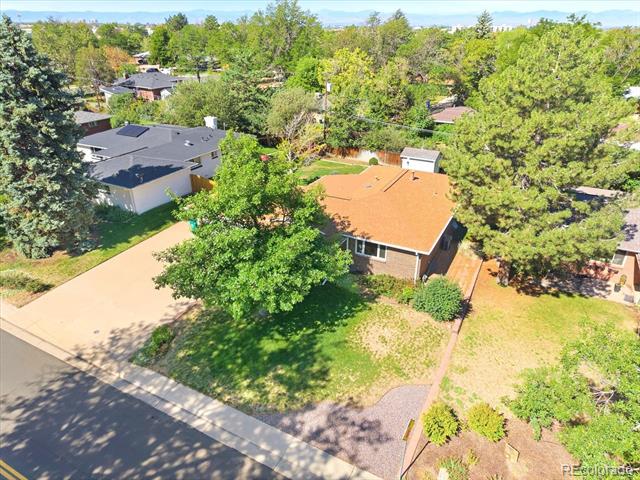
Aerial view of 275 Moline Street, with its orange roof, long driveway, and mature trees.
Aerial view of a brick house with an orange roof, shaded by mature trees.
Single-story brick house with an attached garage, shaded by mature trees.
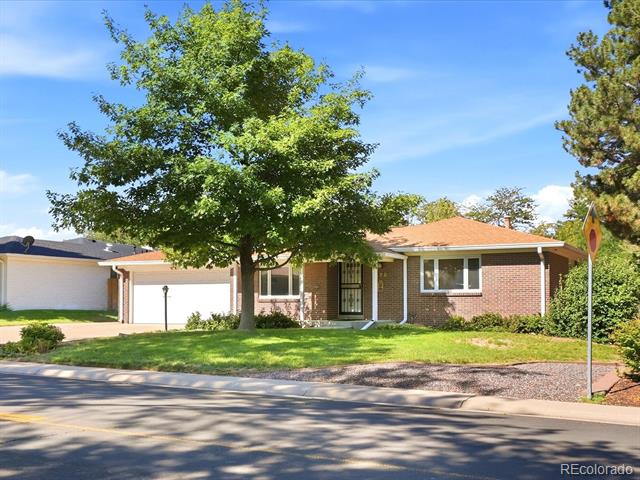
Single-story brick house with a tile roof, white garage door, and large tree in the front yard.
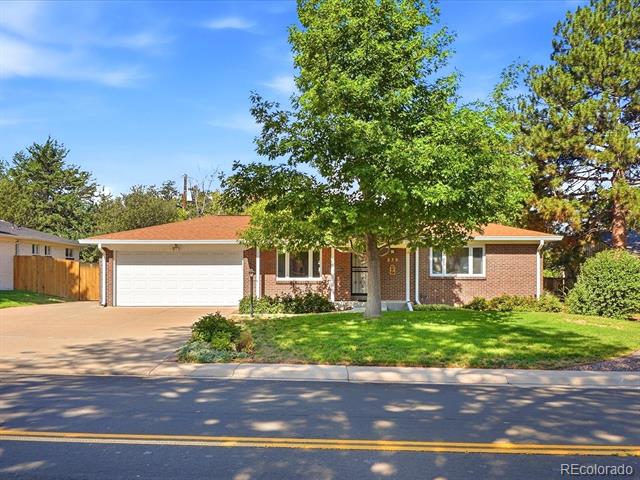
Brick ranch home with attached garage, broad front lawn, and mature shade tree.
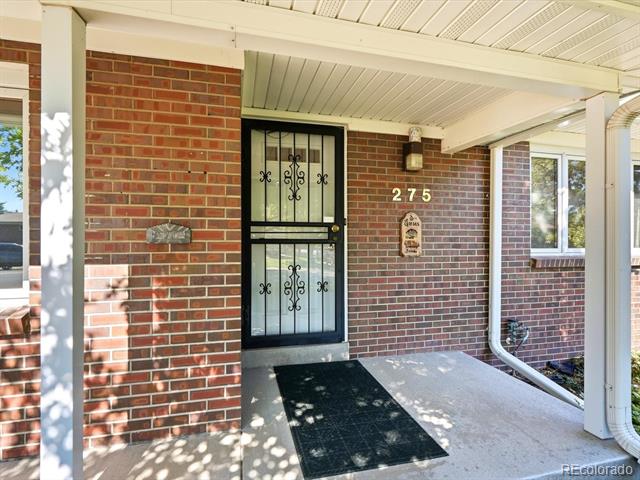
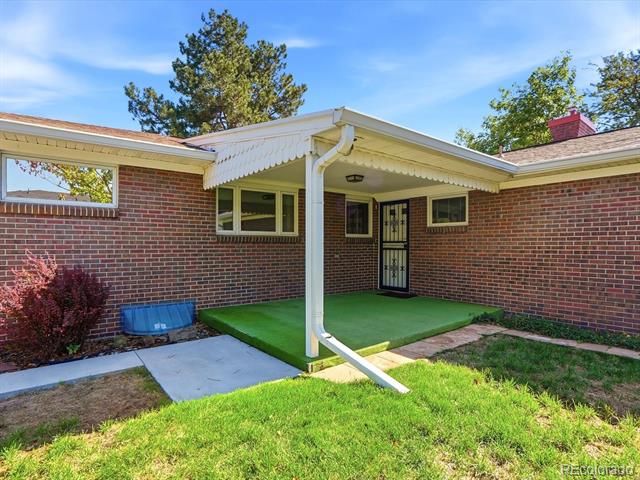
Brick home entrance with a decorative black security door beneath a covered porch.
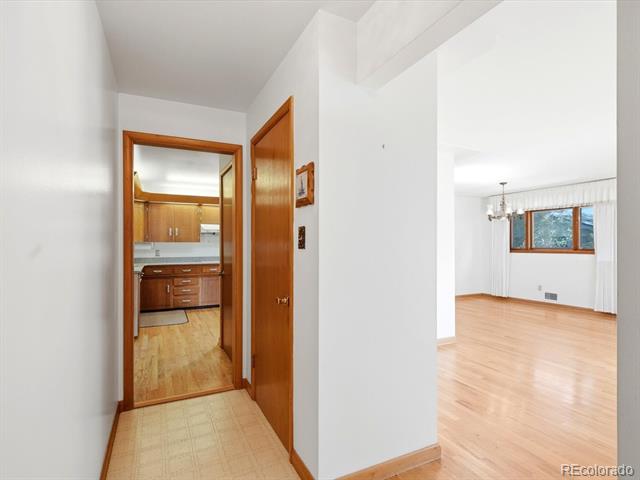
Vacant hallway connecting a wood-cabinet kitchen to a bright room with hardwood floors and a large window.
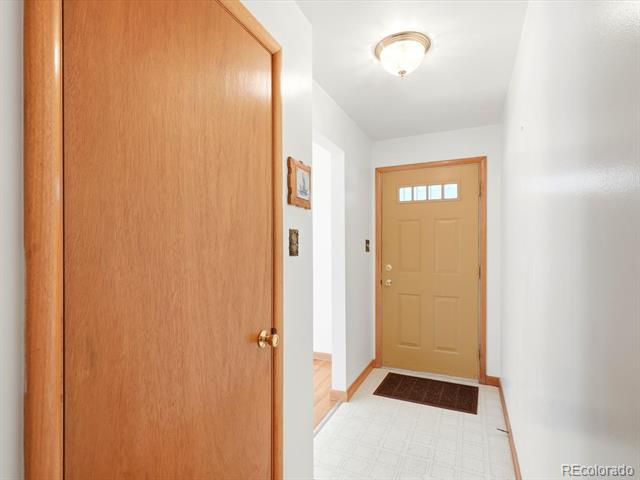
Entry hall with a tan front door, white tile floor, and a second wooden door.
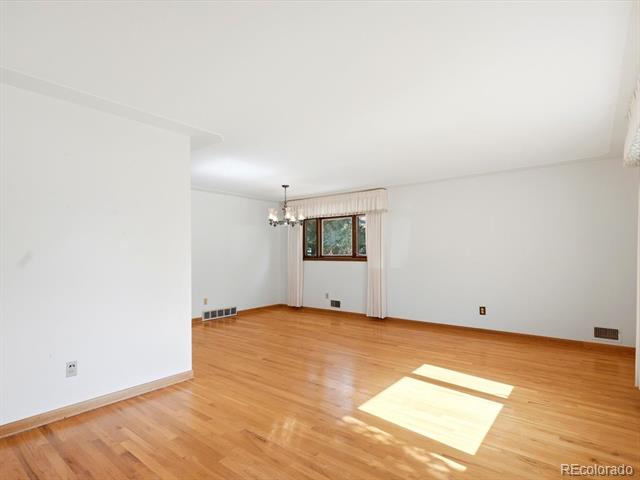
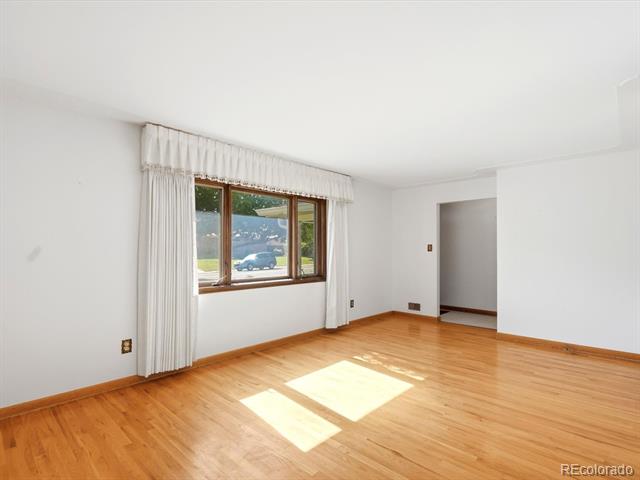
Empty room with hardwood floors, a curtained window, and sunlight across the floor.
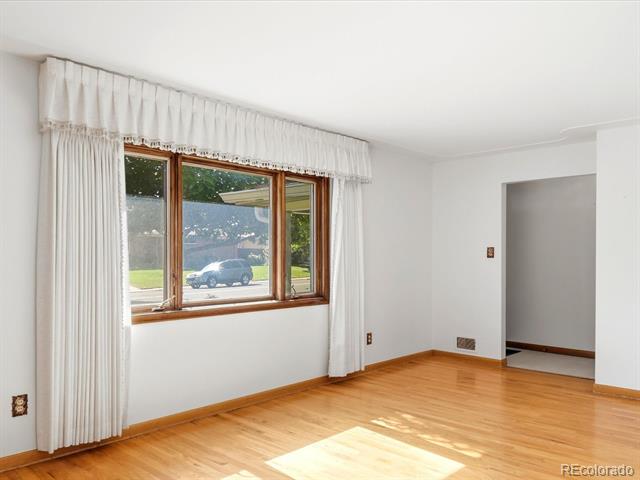
Vacant room with hardwood floors, a large curtained window, and sunlight across the floor.
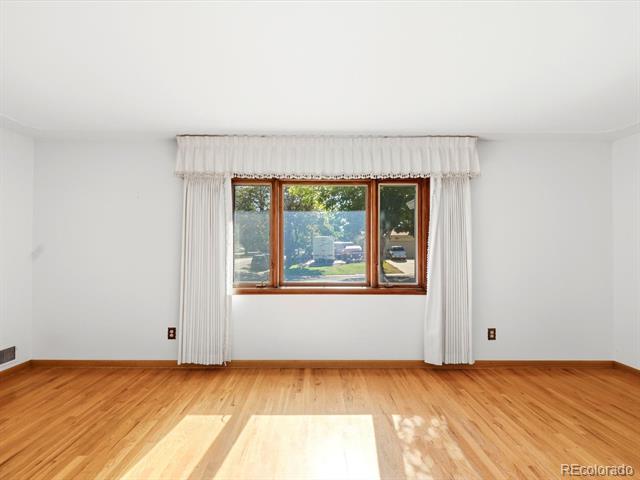
Empty room with polished hardwood floors and a wide curtained window.
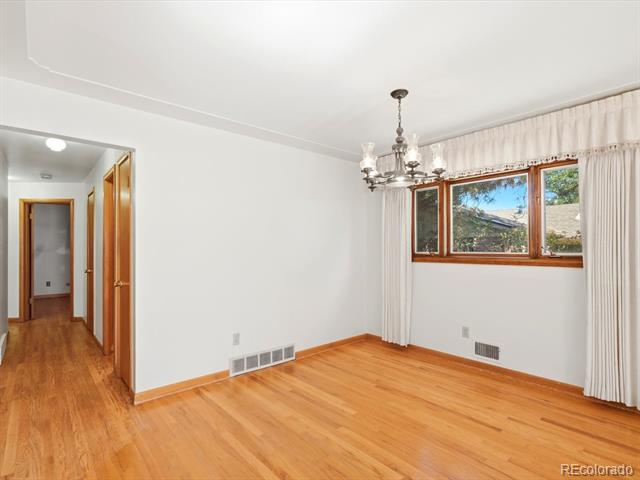
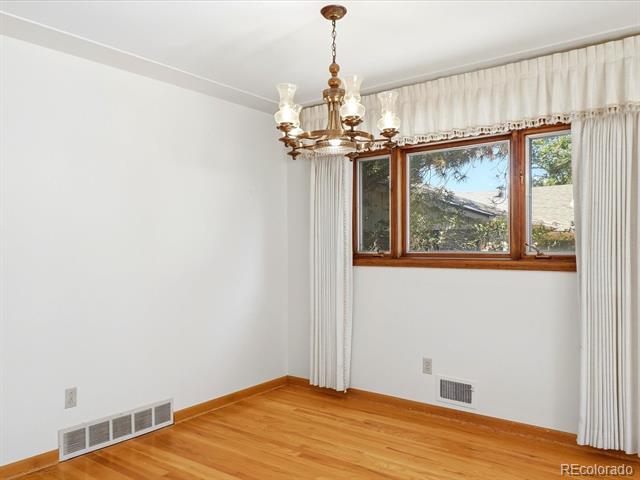
Empty room with hardwood floors, chandelier, and a wide curtained window.
Empty room with hardwood floors, curtained wood-framed window, and brass chandelier.
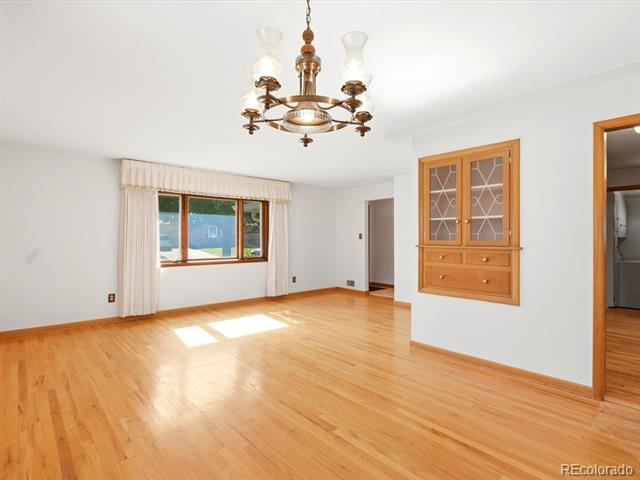
Unfurnished dining room with hardwood floors, a brass chandelier, and a built-in china cabinet.
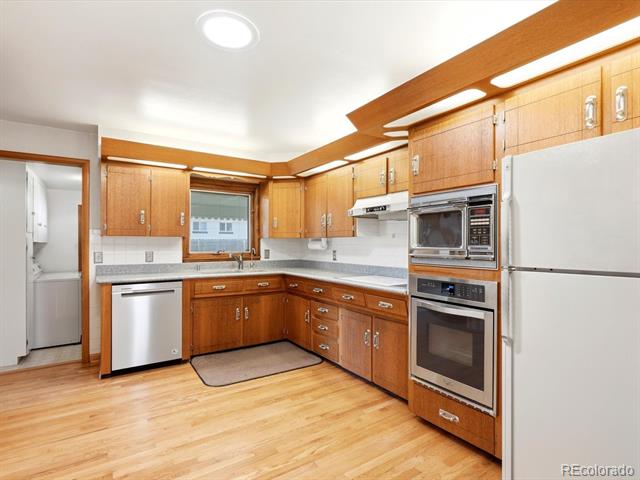
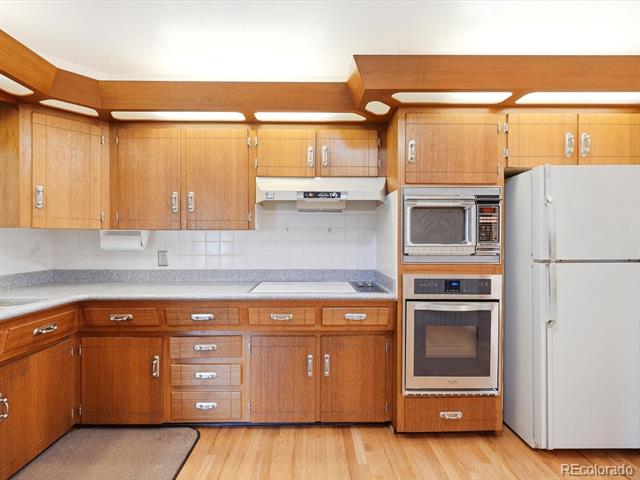
Kitchen with warm wood cabinets, built-in microwave and oven, and hardwood floors.
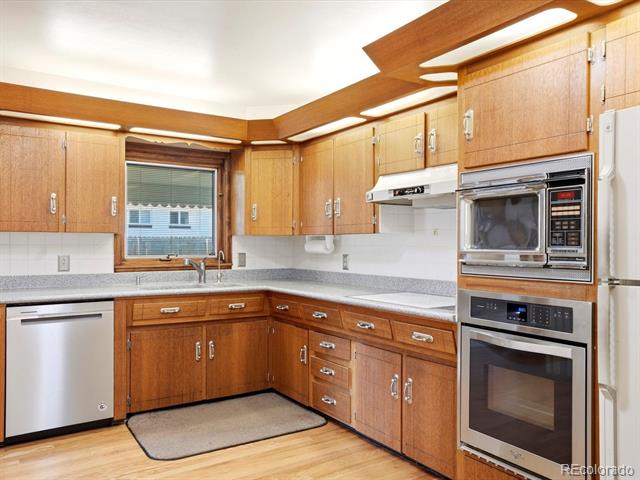
Kitchen with warm wood cabinetry, gray countertops, and built-in stainless steel microwave and oven.
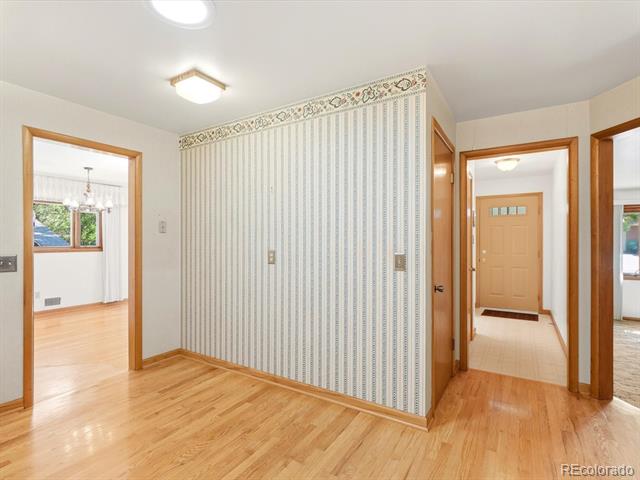
Empty entry area with hardwood floors, striped wallpaper, and doorways to the front hall and adjoining rooms.
Kitchen with warm wood cabinetry, built-in microwave and oven, and white refrigerator.
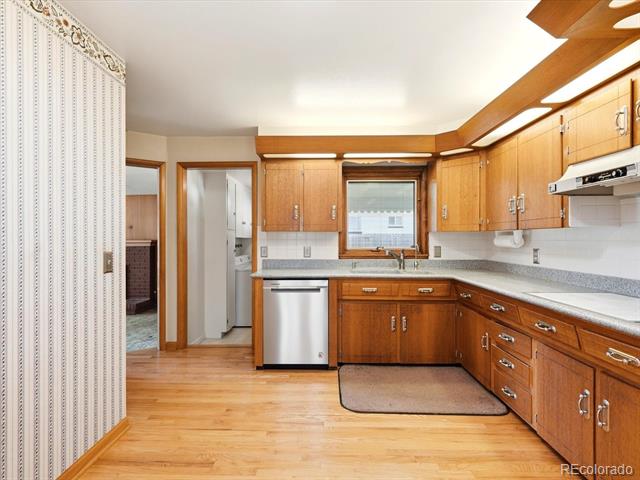
Kitchen with honey-toned wood cabinets, light countertops, stainless-steel dishwasher, and hardwood flooring.
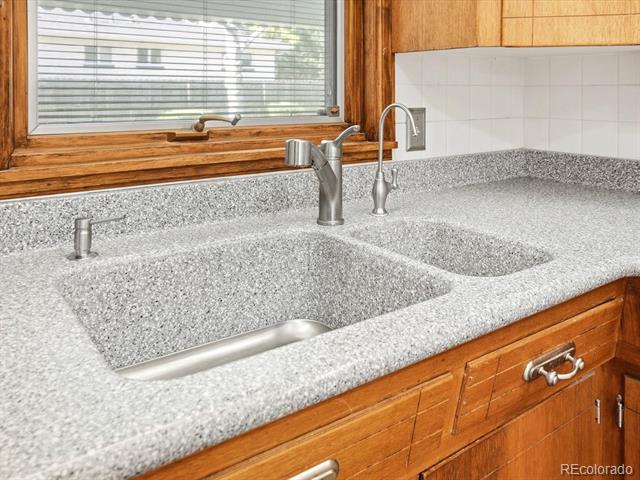
Kitchen sink with a speckled countertop, chrome faucets, and honey-toned wood cabinets beneath a window.
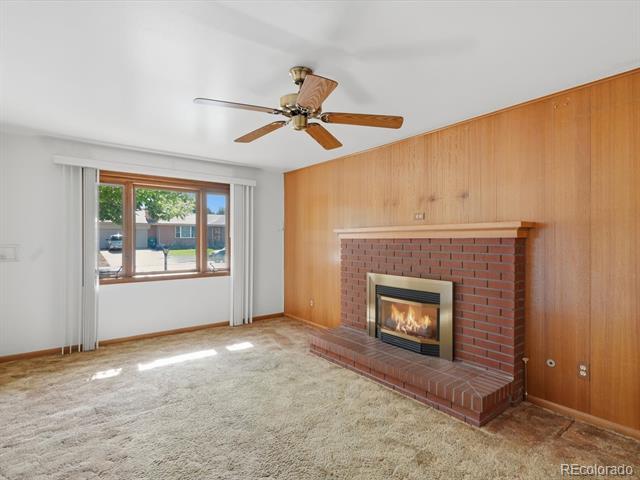
Vacant living room with a brick fireplace, wood-paneled wall, and ceiling fan.
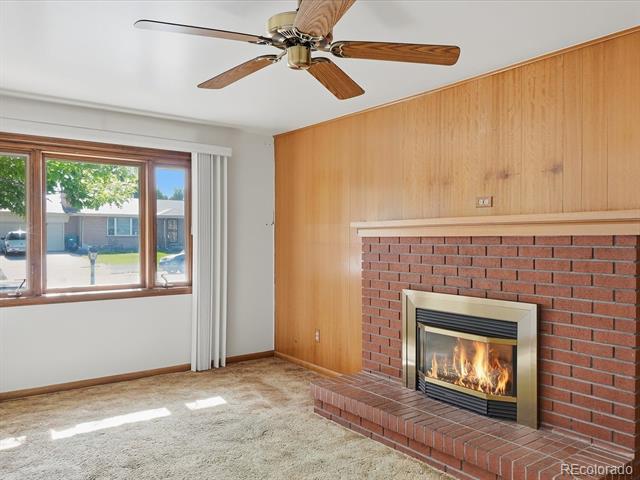
Living room with a brick fireplace, wood-paneled walls, and a large window with vertical blinds.
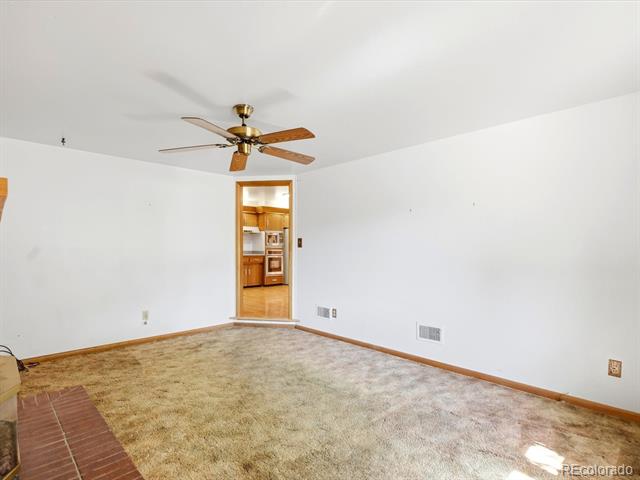
Empty carpeted room with a ceiling fan and an open doorway to the kitchen.
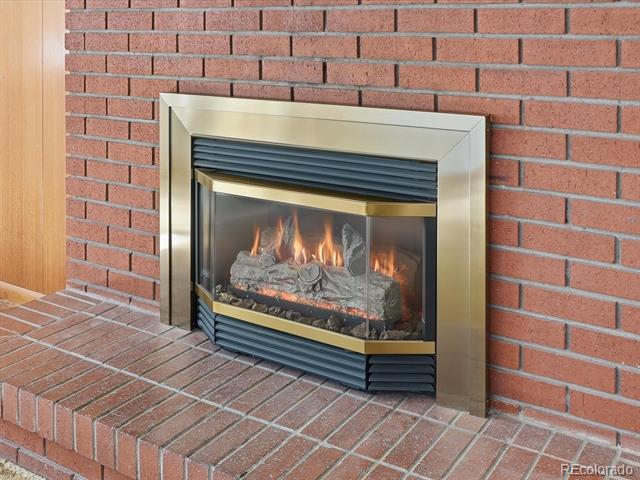
Gas fireplace with brass-colored trim set into a red brick wall above a brick hearth.
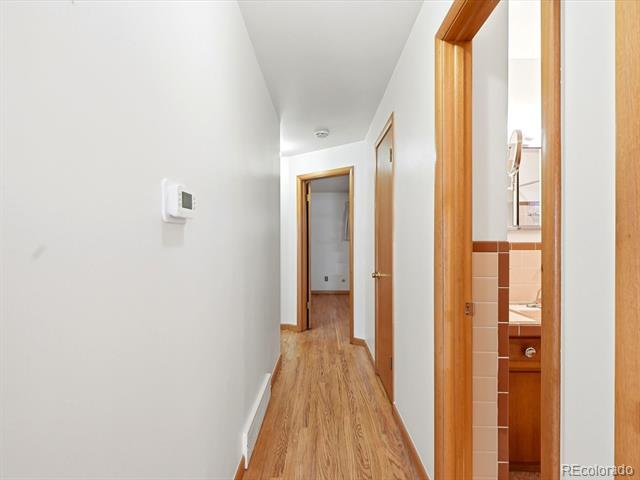
Hallway with wood-look flooring and natural wood trim, viewed toward an open doorway.
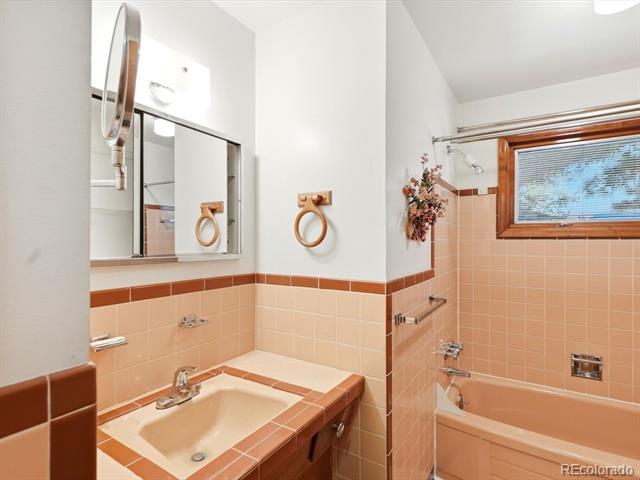
Bathroom with peach tile, a tiled vanity and sink, and a bathtub beneath a wood-framed window.
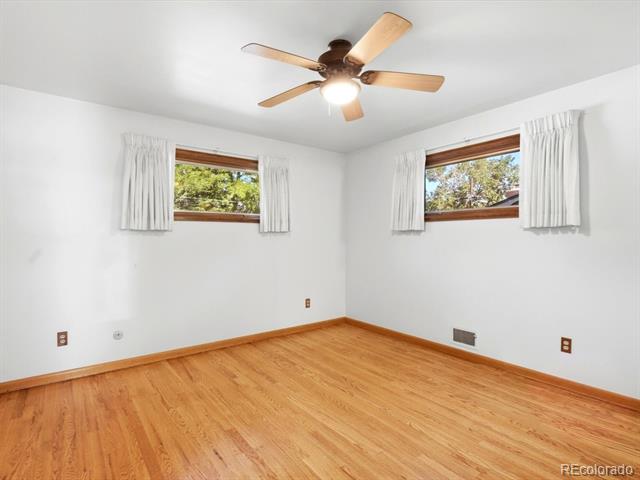
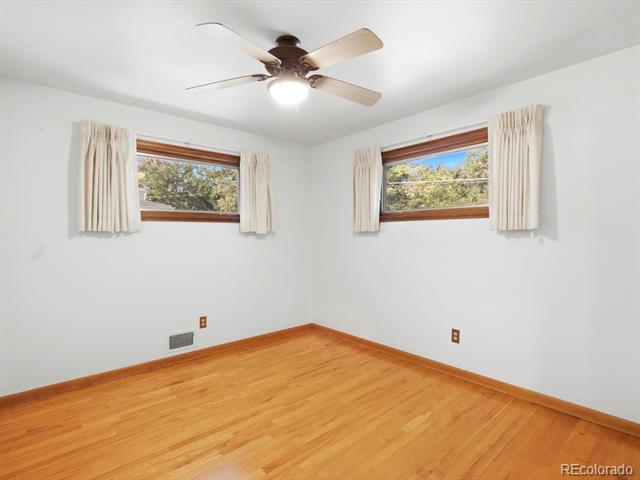
Empty room with hardwood floors, two curtained windows, and a wooden-blade ceiling fan.
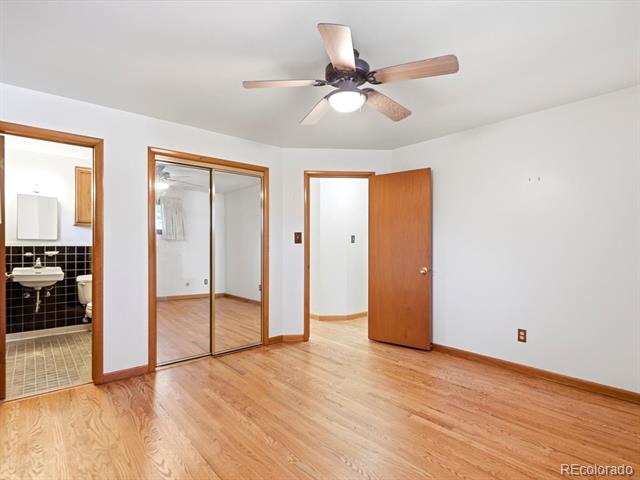
Empty bedroom with hardwood floors, mirrored closet doors, and a ceiling fan.
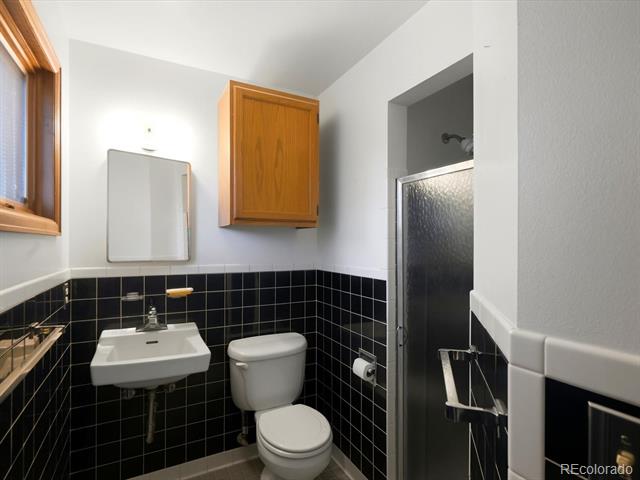
Bathroom with black tiled walls, white fixtures, a glass shower enclosure, and wood cabinets.
Empty bedroom with hardwood floors, two curtained windows, and a ceiling fan.
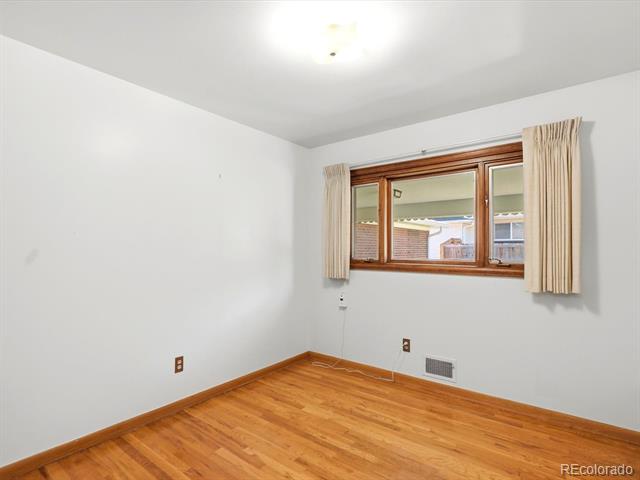
Vacant room with hardwood floors and a wood-trimmed window framed by beige curtains.
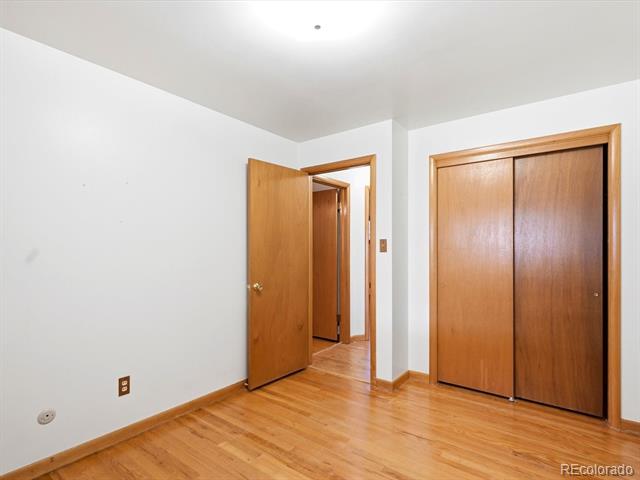
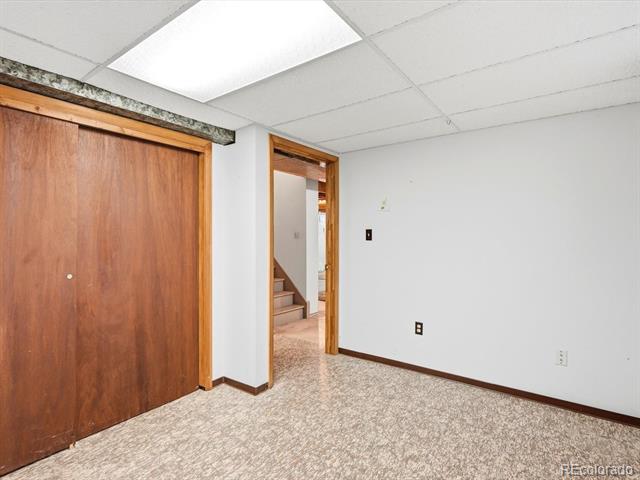
Empty interior with hardwood floors, a wooden sliding-door closet, and an open doorway.
Empty room with large wooden closet doors and an open doorway to stairs.
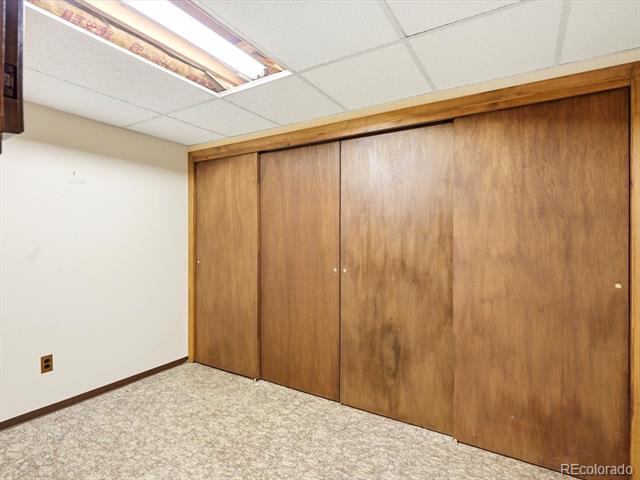
Empty carpeted room with large wood closet doors and a suspended tile ceiling.
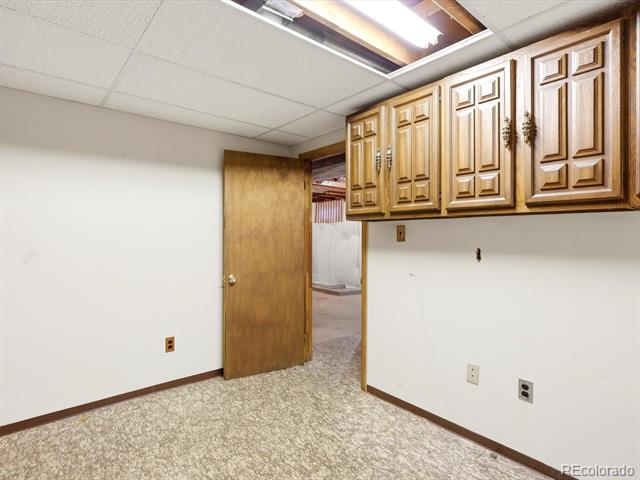
Empty carpeted room with wooden upper cabinets and an open door to an adjoining space.
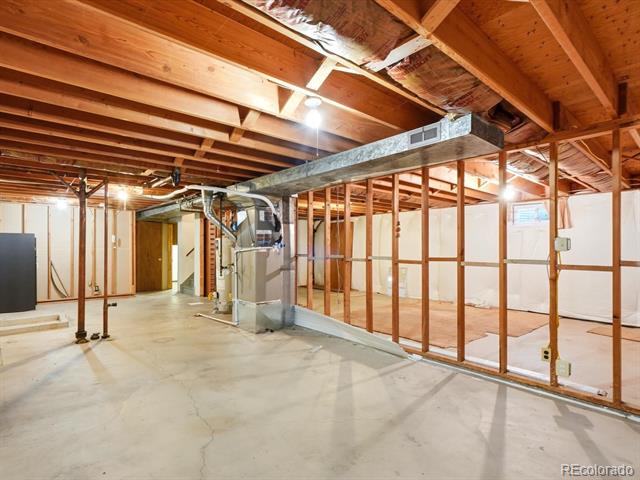
Unfinished basement with exposed framing, HVAC equipment, and a concrete floor.
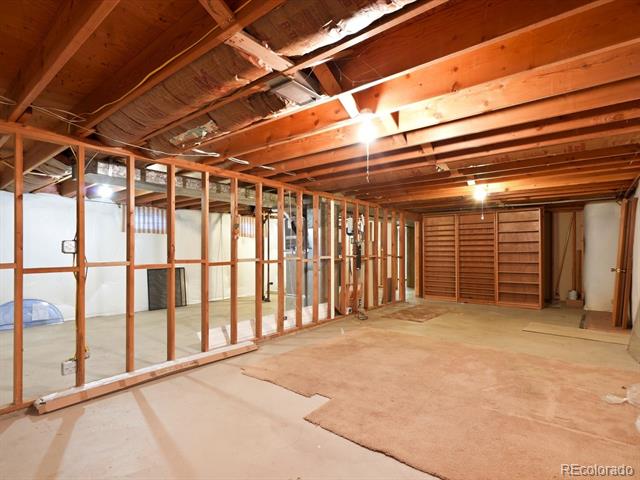
Unfinished basement with exposed ceiling joists, framed walls, and built-in shelving.
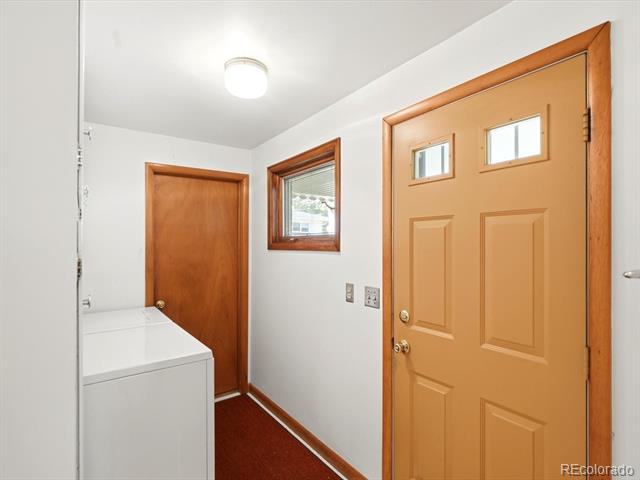
Entryway with a honey-colored front door, small windows, and dark reddish flooring.
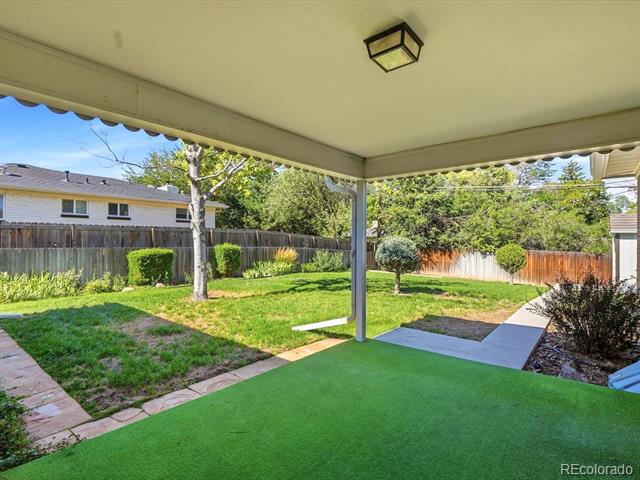
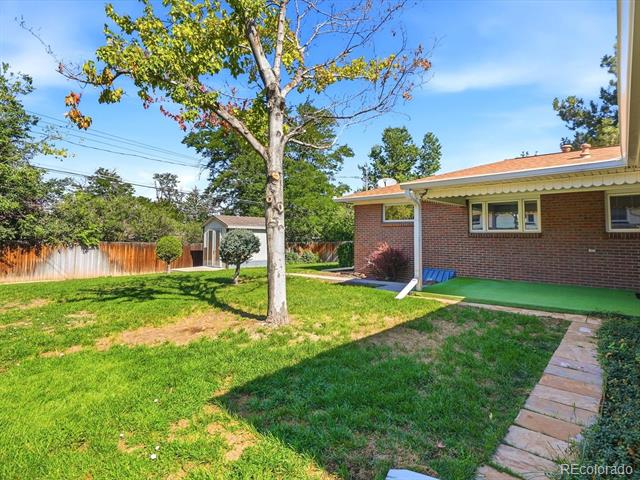
Covered backyard patio with green turf, lawn, and fenced yard.
Brick home’s covered rear patio with green turf and a grassy yard.
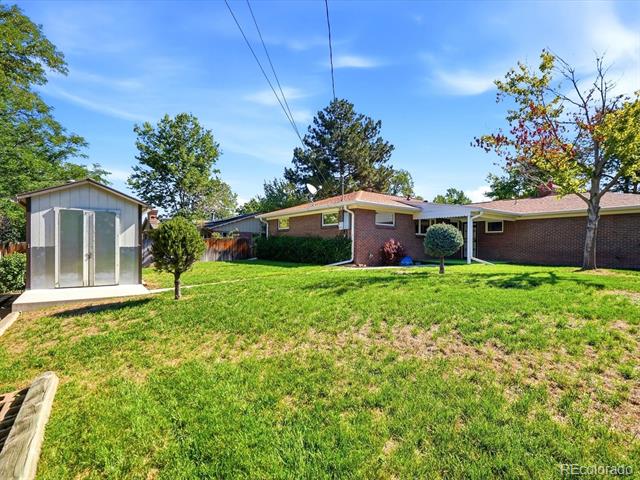
Backyard with a mature tree, green lawn, small shed, and covered patio beside a brick house.
Single-story brick home behind a sloping green lawn, with a storage shed and mature trees.
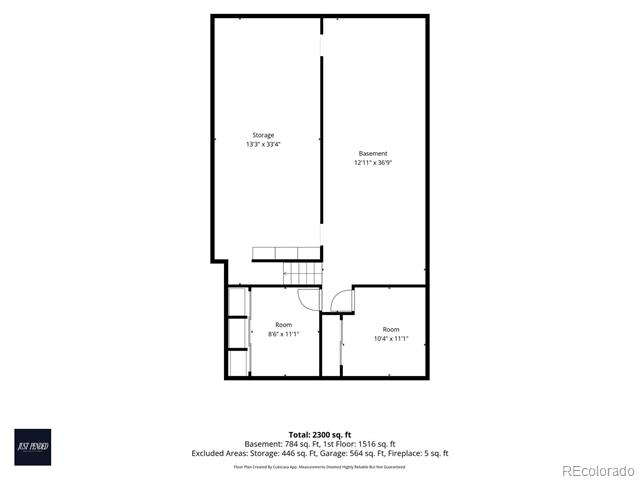
Floor plan showing basement storage and rooms, with total area and floor-area details.
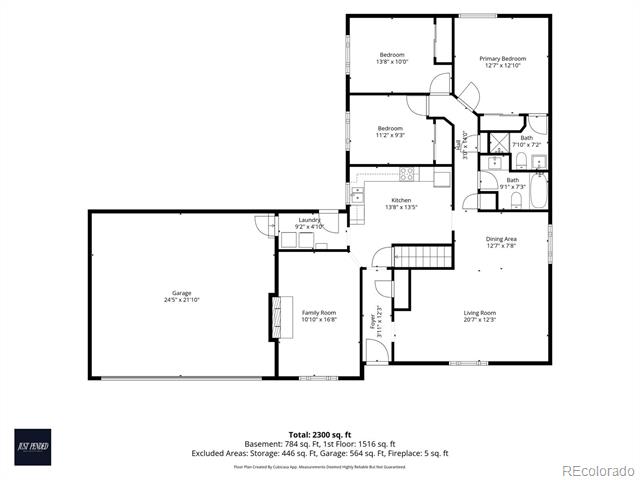
Floor plan showing three bedrooms, two bathrooms, living and family rooms, kitchen, and attached garage.
VIEW PHOTOS
$495,000

275 Moline Street

3 Beds 2 Baths 1,787 Sq.Ft. 9,453 Sq.Ft.

Description

Charming Red Brick Ranch in Desirable Highland Park!
This exceptionally cared-for red brick ranch has been lovingly maintained by the same owners for decades and is ready for its next chapter. Step inside to find beautiful original hardwood floors which were professionally refinished in September, and a charming vintage kitchen full of character. The main level features three comfortable bedrooms, offering a functional and timeless layout.
Downstairs, the full basement provides incredible versatility. It includes two finished rooms--perfect for a home office, hobby space, or non-conforming bedrooms--plus a massive unfinished area ready for your custom design ideas. The A/C is brand new earlier this year and the roof comes with a 5 year certification.
Situated on a generous lot, the property boasts a spacious backyard with plenty of room for outdoor activities, gardening, or entertaining, along with a convenient 2-car garage.
Location is everything! Enjoy easy access to I-225 for a quick commute to DIA, the Denver Tech Center, and downtown Denver. Outdoor enthusiasts will love being just a few blocks south of the iconic High Line Canal trail, offering endless miles of biking, running, and walking. Move right in and enjoy its classic charm, or bring your design ideas to create your customized dream home!

Share Property

Location

275 Moline Street, Aurora, CO 80010

Status

For Sale
Mike Bomgaars

Mike Bomgaars

TITLE

Independent Broker

Property Amenities

Interior
Appliances Dryer, Washer
Total Bedrooms: 3
Full Bathrooms: 2
Area & Lot
Lot Area 9,453 Sq.Ft.
Living area 1,787 Sq.Ft.
MLS® ID 7088853
Year Built 1960
School District Adams-Arapahoe 28J
High School Aurora Central
Middle School South
Elementary School Lansing
Type Residential
Status For Sale
Exterior
Stories 1
Air conditioning Central Air
Heat type Forced Air
Water Source Public
Garage Space 2.0
Sewer Public Sewer
Other Exterior Features Garden, Private Yard, Rain Gutters
Lot Features Level
Roof Composition
Utilities Electricity Connected, Internet Access (Wired), Natural Gas Connected, Phone Connected
Finance
Sales Price $495,000
Real Estate Tax $2,452 yearly
Aerial view of 275 Moline Street, with its orange roof, long driveway, and mature trees.

360 Virtual Tour

Take a tour of this property
Aerial view of 275 Moline Street, with its orange roof, long driveway, and mature trees.

Schedule a Showing

I would love to show you this beautiful property. Please select your preferred date and time below. I will be in touch shortly to confirm your appointment.

Schedule a Showing

I would love to show you this beautiful property. Please select your preferred date and time below. I will be in touch shortly to confirm your appointment.

Thank you for your interest in 275 Moline Street, Aurora, CO 80010. We are reviewing your request and will be in touch shortly!

Mortgage Calculator

Estimate your monthly mortgage payment, including the principal and interest, property taxes, and HOA. Adjust the values to generate a more accurate rate.

All estimates are provided for informational purposes only. Actual amounts may vary.
$0,000 Your Payment 20 15 65
$0,000 Your Payment

Work With Mike

Mike Bomgaars is dedicated to helping you find the perfect home or sell for top value. With years of experience and a commitment to honest, hardworking service, he’s ready to guide you through every step of your real estate journey.